
An Example of our Work
Case Study – The Dream Location
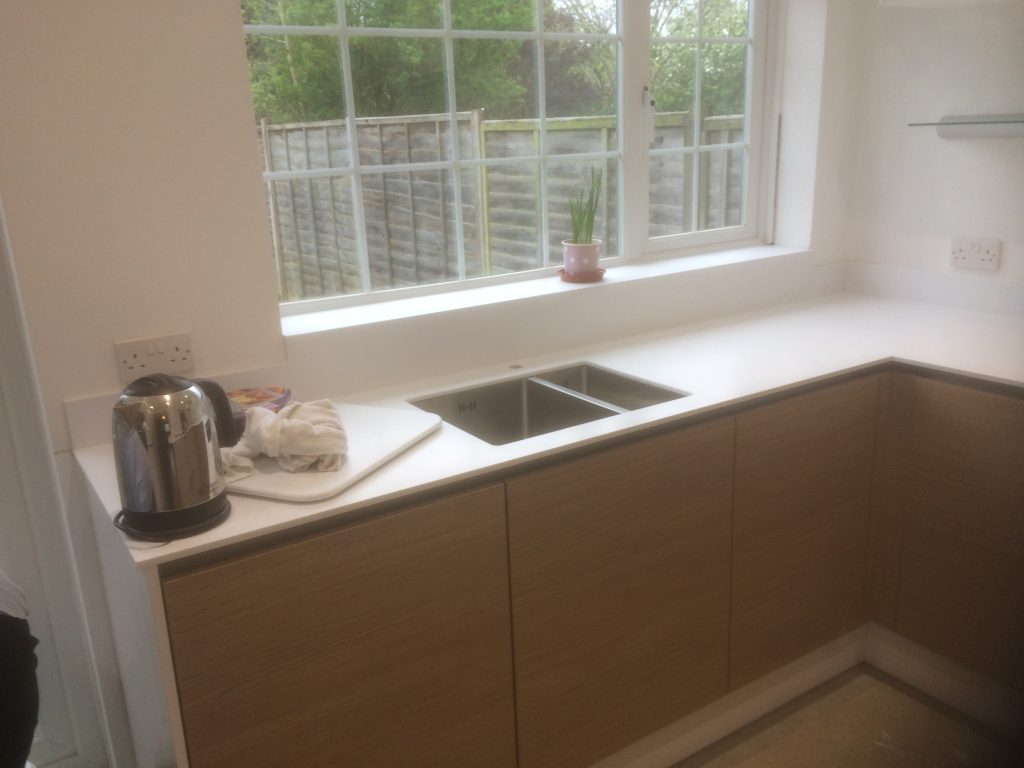
Our Client had just purchased a property in their dream location, but sadly the property was in need of renovation throughout. The kitchen area was small with barely enough room for the required appliances, let alone storage.
The space was disjointed and separated from the dining and living areas.
After a lovely chat, obtaining their requirements and discussing how they lived, we ran through a few options and what could be achieved, settling on a plan of action.
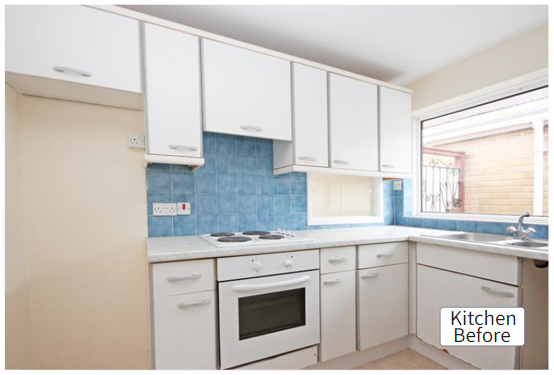
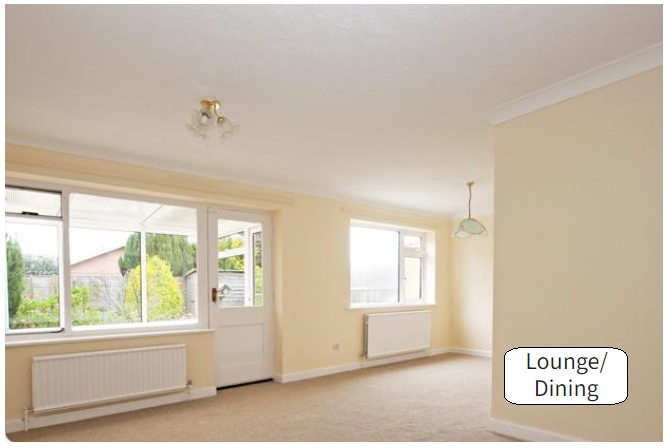
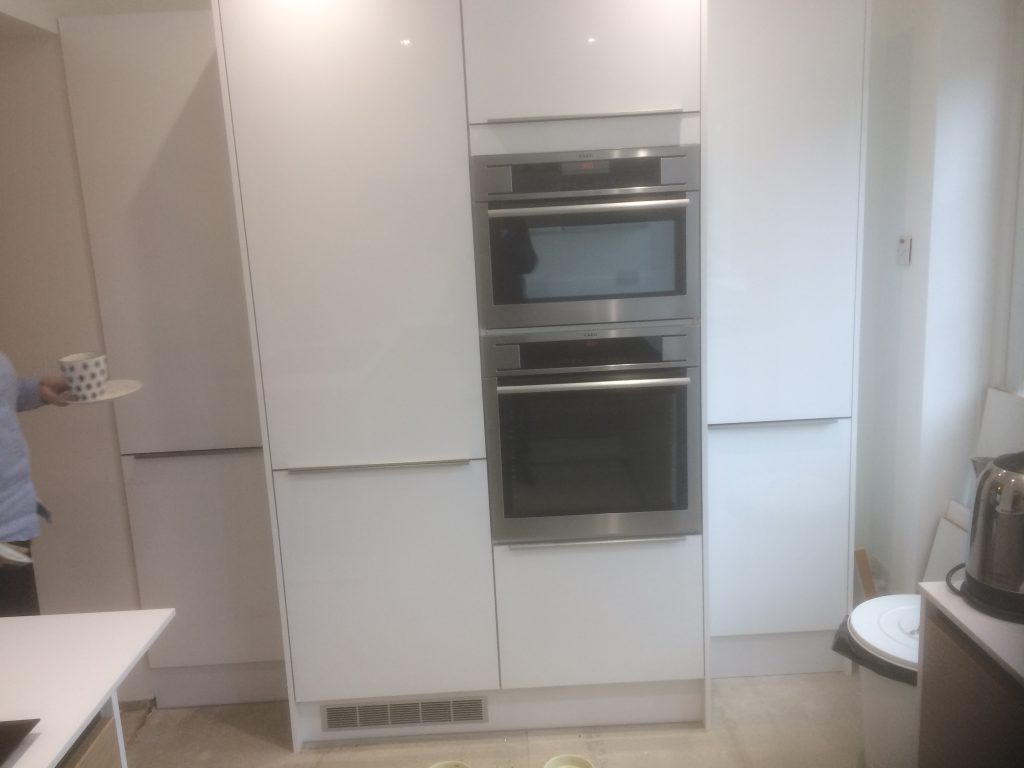
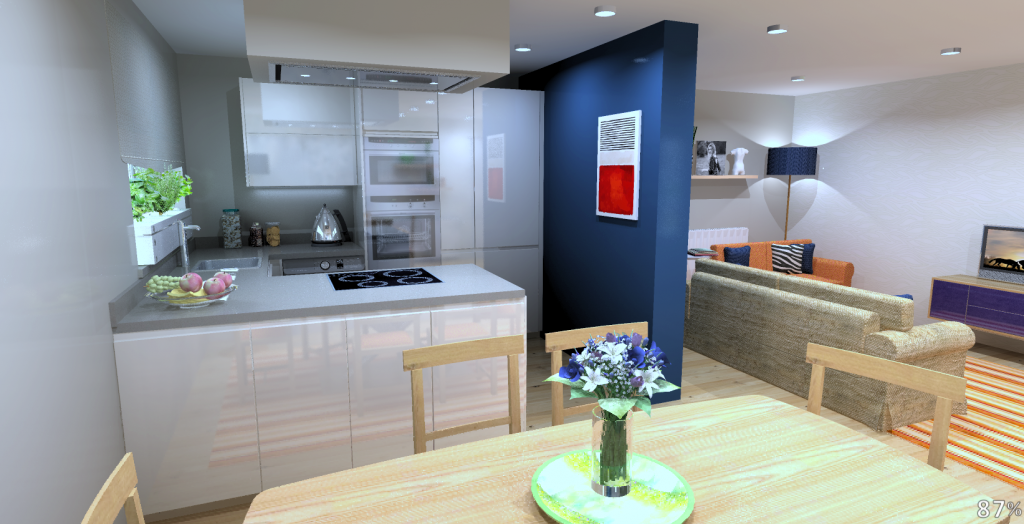
Blocking up the door into the kitchen (A), allows space for a run of tower units, consisting of a stacked oven, combi oven/microwave, tall fridge/freezer along with a pull out pantry for consumables, not to mention a valuable cupboard in which to house the boiler and cleaning sundries in the hall way, where the door had been.
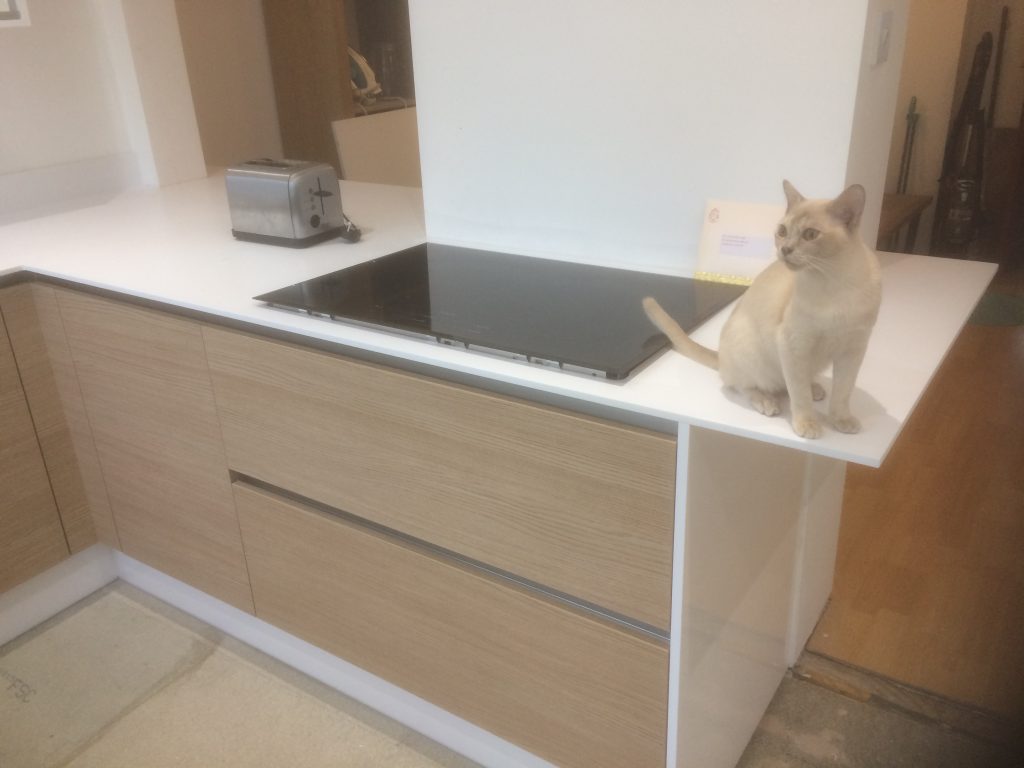
Removing the wall between the kitchen and the dinning space (B), meant we could utilise the thickness of the wall, along with extending into the dining area a mere 280mm (11”), allowed us to have an invaluable peninsular with plenty of worktop around the important sink and hob area, the use of shallow depth cabinets on the reverse of the peninsular, facing into the dining area resulted in extra storage and worktop.
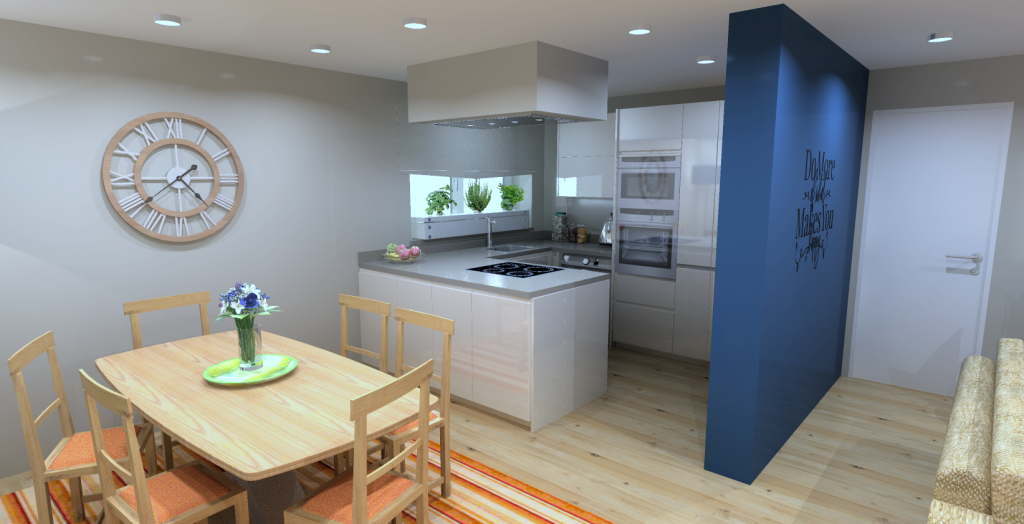
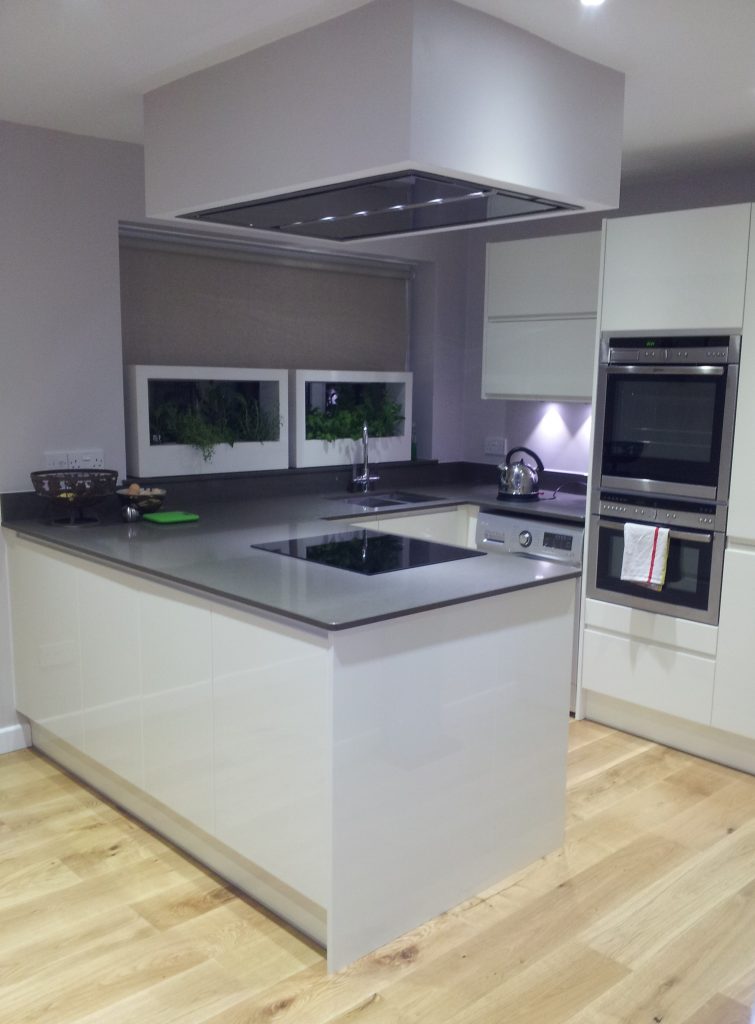
Another customer wanted to have a tower oven instead of a built under. Space was an issue as one side of the kitchen was used as a dining area.
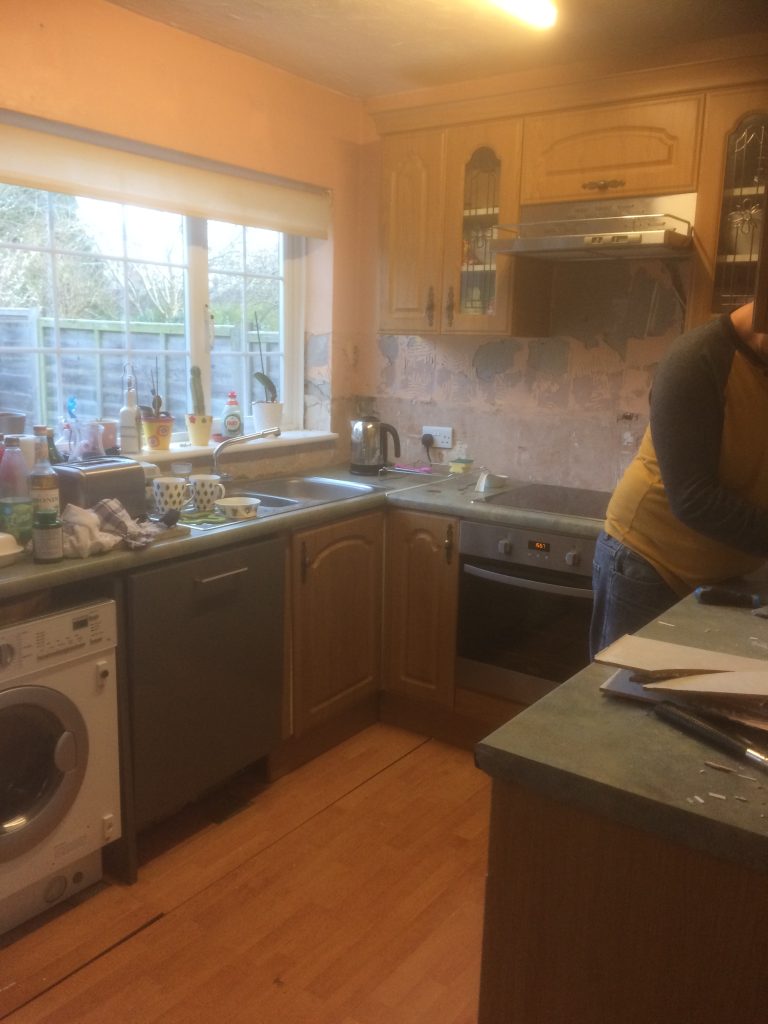
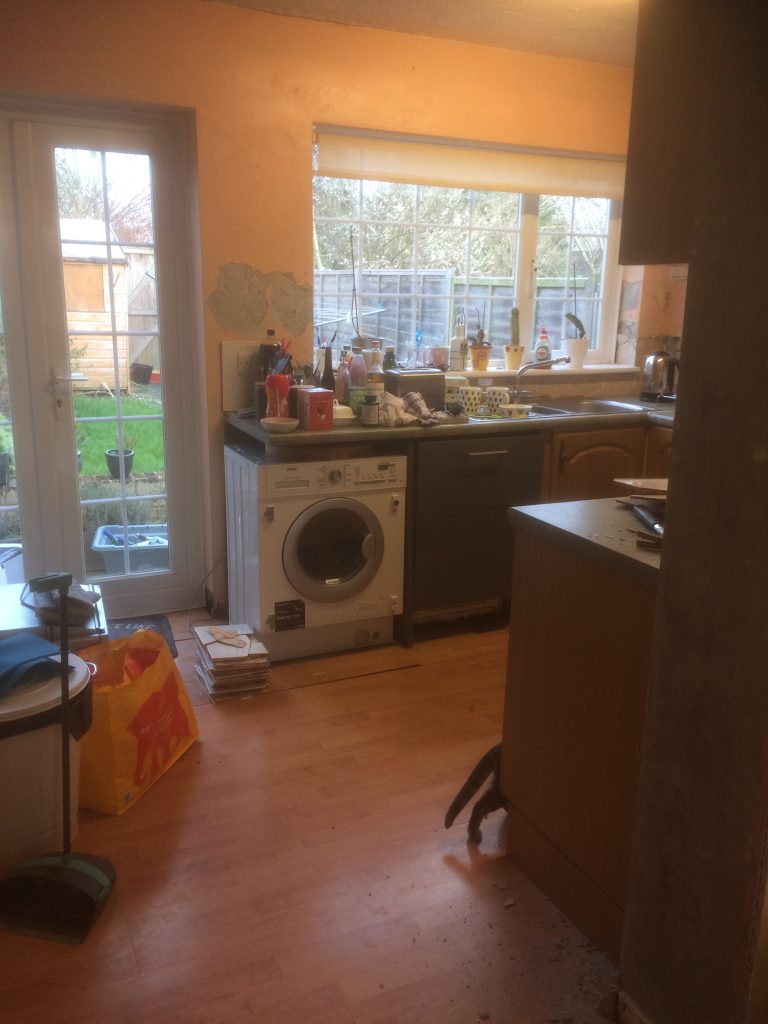
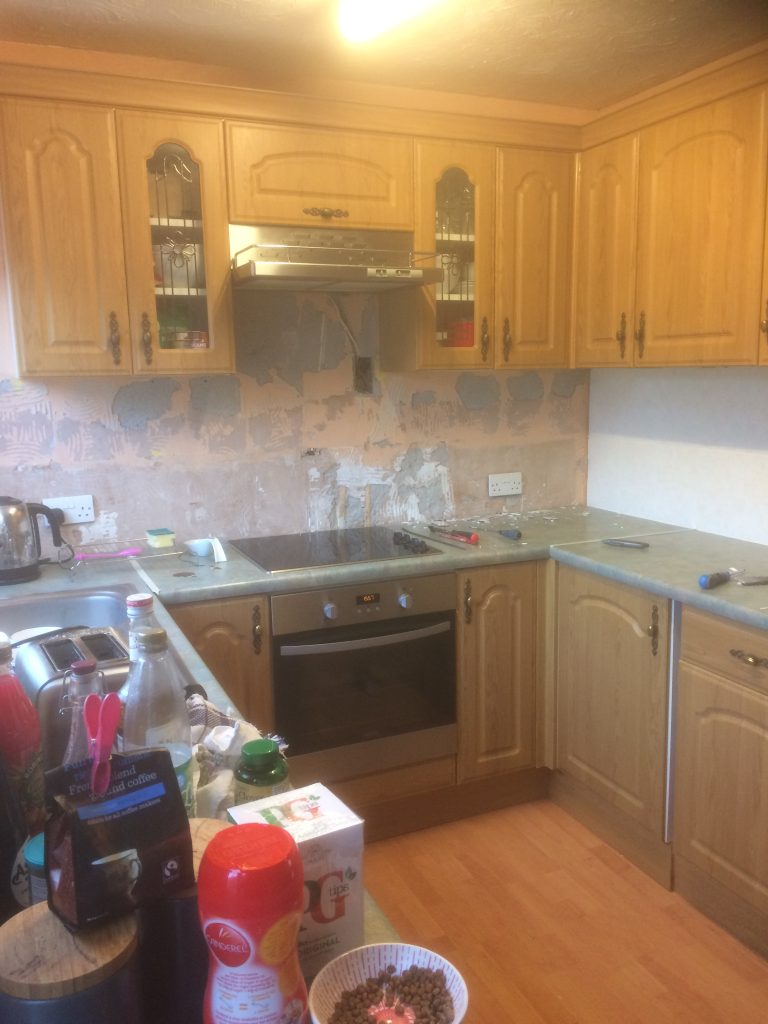
By moving the dining area we could add the tower oven with tall fridge freezer and give the kitchen a more open and lighter feel.